Saturday, July 10, 2010

Framing Complete, Windows In, Roof On

It's been an exciting few weeks.  This phase of the work is going pretty quickly.  They finished the framing and we took our maiden voyage up to our second floor while the exterior walls were still open.  It gave us a new perspective of our whole neighborhood and we really like the view.  We have three celestory windows in our bedroom, positioned over the bed and looking out over the backyard.  From Jody's height, you can see the tips of rooftops.  From my height, all you can see are treetops and sky.  I LOVE it!

In the kitchen, we decided to reuse our old kitchen window since we liked the size and it was fairly new (7 or 8 years old) and in good condition.  We're also reusing a half-round window that was in the old family room.  It will go in my closet.  Jody's closet and the upstairs "kids'" bath will have solar tubes.  They are highly reflective tubes, 14in diameter, that pop out the top of the roof and channel sunlight into the room.  Ours are by Velux.  It's a great way to get natural light into a space when the sun is out so you reduce electricity use.


Another note about the framing: we couldn't afford to use FSC-certified wood for the whole project, but we were able to use it at least for the roof trusses.  The Forest Stewardship Council (FSC) certifies lumber that comes from a sustainably managed forest, so that the forest can continue to be productive for a very long time with minimal harm the ecosystem.  The FSC website says "The FSC label provides a credible link between responsible production and consumption of forest products, enabling consumers and businesses to make purchasing decisions that benefit people and the environment as well as providing ongoing business value."

We labored long and hard to decide which roof shingles and siding to choose. The siding, which is unfortunately vinyl (we just didn't have an extra $5k for the hardiplank), will come later.  The color is granite gray.  The roof shingles are from the Certainteed Landmark line and they're called "driftwood."  We fell in love with the many subtle colors and think it will look very nice with the earthy gray color we chose for the siding.   Since the main view from the street will be the large sloped roof, we spent a lot of time deciding on the color.  


Enough blather. Time for some pictures!!!!


FSC certification stamp


Looking down the stair case from the second floor.


An action shot of the huge fork lift used to get the plywood up to the second story.


Shot of the back with the side roofs to the right almost finished.
We were actually supposed to have what's known as an "eyebrow" that would have made the second story look like a pop-top addition instead of part of the new structure.  It was supposed to wrap around the back so there would have been a little roof overhang across the back of the house between the first and second story.  Well, since the architect overestimated the roof height, that lip was hitting right at the top of the back windows shown in this picture.  It would have blocked what little North light will come into those windows.  We had luckily stopped by the house on Saturday to check on progress and the framers happened to be there putting up the eyebrow.  The supervisor framer explained the situation and we had them stop work on it immediately.  We then, with the framer, designed an overhang for the patio doors (pictured below) to help add some interest to the back of the house since it was pretty bland looking without the eyebrow.  

Windows in, house wrap on! You can see the impromptu overhang we added on the right.


Master bedroom, with the celestory windows facing the back yard.


Part of the solar tub installed.  There will be a metal tub that comes through the attic and will spill light into the room.


Arguably, my favorite room of the house: my closet. 


The master bath is in the foreground.  One of the other bedrooms is in the background. 

Jody's closet. Did you really think I'd share?


Bedroom 1


Second upstairs Bath


Alex's bedroom


Storage nook over the old attic, accessible through Alex's closet.  He's already been spending the most time here when we visit the house. 


New roof


The nub you see at the top of the roof is the top of one of the solar tubes. 


Sunday, June 27, 2010

Fabulous Framing

This is the first time we really get to see how much space we will have.  It's not enormous, but that was on purpose.  Part of building "green" is blending in with the existing environment and neighborhood.  We didn't want a McMansion-looking house towering over our neighbors.   We're really pleased with how modest the house will look from the street while still giving us the space we need.  We will also use less energy with a smaller house. An added bonus of the long roof is front is great positioning for solar panels.  That roof faces south, an ideal location for PV panels.  The house will be wired for the panels, but we won't install them until the price comes down a bit more. 

The wood used for the framing and trusses is a fast-growing soft pine that came from eastern Canada.  Unfortunately, it is not certified by the Forest Stewardship Council because that was just not in the budget. FSC-certified lumber is considerably more expensive than non-FSC certified. But if you can afford, it's a really good idea.  The FSC organization will make sure that your wood comes from a sustainably managed forest. 

There was a lot of progress this week-enjoy the photos!

First floor exterior framed.

Roof trusses.


Our windows are stashed in various corners of the existing house.  Energy star rated.  Our goal was 0.33 for the U-Factor and somewhere under 0.5 for the solar heat gain, so we did pretty well for a tight budget. 

Inside the new family room looking out towards the backyard.  I love the low windows-our kitty will too. 

View of the back of the house. 


Second floor framing has begun.

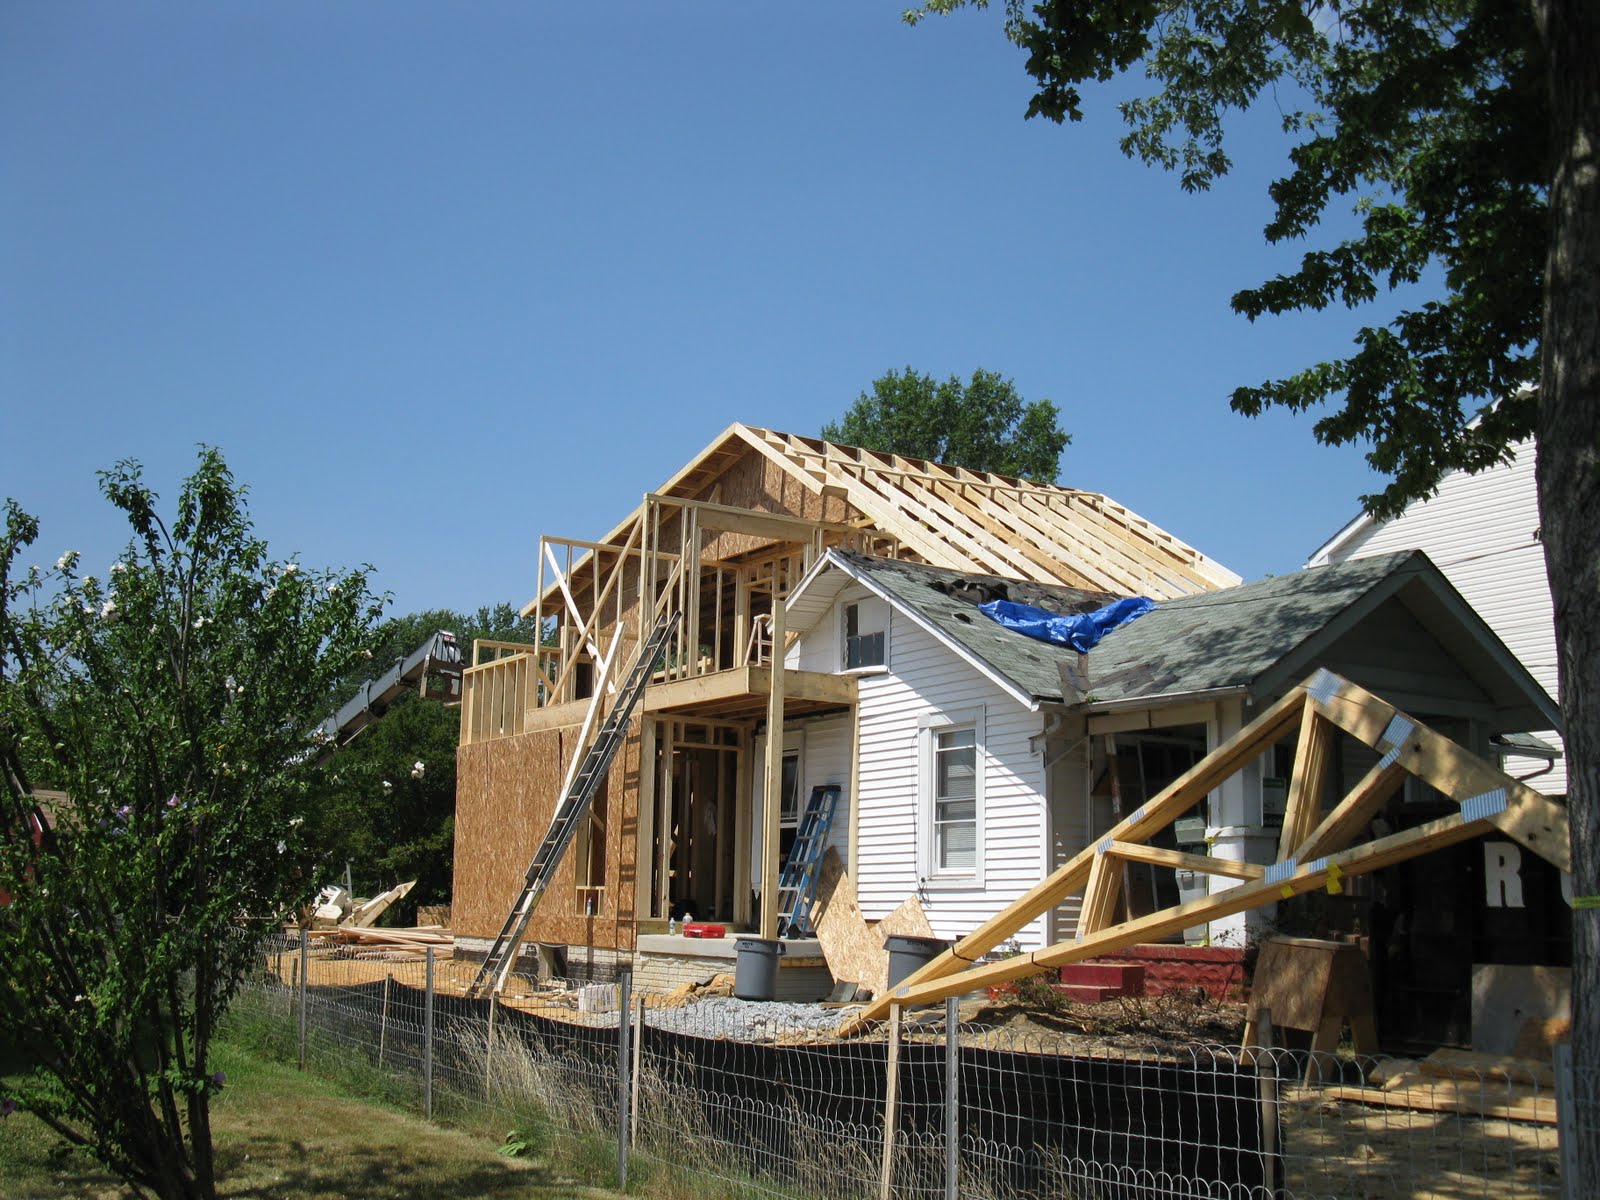
About half of the roof trusses have been installed.  Check out the cool fork lift bringing the plywood up to the second floor.

Standing in the kitchen looking at the newly framed pantry.  The laundry room is behind the pantry (front door is out of view on the left). 

Another shot from the family room.  The patio sliding doors will be in the left-most opening. 

Holy roof batman!

View from the street.

Another view from the street.


View from the back. The fork lift is over what will be the small patio/deck.

Final view from the back. The rectangular window is in the master bedroom (it will be centered over the bed). 

Tuesday, June 22, 2010

Day One of Framing

It took over a month to get the slab poured, which turned out to be OK because there was a major problem with the design of the roof system.  The roof trusses could not be ordered, and framing couldn't be started, until it was resolved.  Turns out our esteemed architect designed the staircase for a first floor with a 9ft high ceiling, but designed the roof height to accommodate only an 8ft ceiling.  You won't be shocked to discover that rather than redesign the roof system to accommodate 9ft ceiling and go back to the county for approval (which took 4 months last time we had a design change), we decided to settle for 8ft ceilings on the first floor.

After that snafu, the slab was poured, the windows were delivered, backfill was completed, and yesterday they started the framing.  In another week or two, we should have a completely framed structure.


Looking west-the existing house is to the left.


Standing on what will become the small deck.

Looking into the basement.


The side patio you see will be the little outdoor entry porch.

We also, after much laboring, picked out the siding and roofing colors.  The house will be granite gray with a "driftwood" colored roof.  I've posted some photos of these colors on existing houses.


This is the roof color we selected. 


This is the granite gray siding. 

Saturday, May 29, 2010

Foundation Walls

West side of the house (front faces South)


Close up of west side


Waterproofing and backfilling around the walls is next.


Back of the old house. The tarp is covering the old basement, 
which will be adjoined to the new basement.


Back of the house.  The patio will be in that space on the right that jogs in.  The opening on the back wall is for the egress window.  You can see the walls and doorways from Alex's old bedroom (two-tone blue) and the kitchen (pink).

Sunday, May 23, 2010

New Beam in Place, Footers Poured

Our new steel beam is now in place and most of the old foundation has been demolished. You can see it in a pile in the center of the big hole. We will use it as part of the new drainage system (cool, huh?). Virginia Concrete, just a few miles away will provide the rest of the material need for the drainage. It will be recycled concrete.

The retaining wall seen in these pictures was behind the old foundation. It will be demolished, yielding another chunk of square footage we did not expect in the basement (about 200 sq ft).

As you can seen in the photos, the footers for the foundation walls have been poured. They passed inspection earlier this week. Once the old retaining wall is removed, the guys from North Star will pour the new foundation walls. One of the pictures shows the truck load of forms they will use for the walls. When we were there on Wednesday, one guy was lifting the forms, one-by-one, and carrying them down to the work site. Each one has to be sprayed with a release agent to pop the forms off once the concrete sets.

Speaking of the fabulous work by North Star: last Thursday our project manager, Dave, showed us a giant rock sitting near the southeast corner of the new basement. It had been uncovered once they excavated the 4 feet of soil in front of the old foundation-soil that was supposed to stay put until we discovered we would have to rebuild the foundation. Dave said it was cost about $1500 to get the excavation equipment back on site to remove the rock and asked how we felt about leaving it in place as a tribute to the local landscape. We were warming up to the idea until friends pointed out (thanks Duncan) that the slab would likely crack around the rock as the house settles. We raised that point with our contractor in an email and suggested that maybe we could drill a hole through the rock and slide some rebar through to stabilize the connection between rock and slab. Less than 24 hours later the North Star guys had used some of the equipment already on site to unearth the rock. Sweet!

We’ve been on top of picking out our finishes, but the contractor is really starting to get on us about selecting the plumbing fixtures. If the framing is up in a few weeks, as scheduled, I guess they’re going to want to start doing plumbing rough-in asap. One thing we’ve been struggling with is finding a decent shower and bath for the master and kids’ bath, respectively. They both have to be drop-in units (acrylic, fiberglass, etc.). We’ve read so many horrible reviews about these kinds of units cracking after a year or two of use. Recently, someone recommended the Sterling (Kohler) economy line, made of Vikrell. Does anyone have experience using showers or tubs made of this material? Is it durable? Decent looking? Easy to clean?

With the warmer weather rolling in, the grass on the back of our lot has been growing out of control. A big thank you to our neighbor, Mike, who performed a surprise mowing for us last weekend.

Hopefully many more pictures to follow as the progress keeps on coming!


Thursday, May 6, 2010

Work Resumes

The county has approved the new foundation work after over two weeks of delays. Apparently, this is one great example of how hard it is to get the whole building industry to move to green building products/practices. The county plan reviewer was reluctant to approve the two new beams we have to install; They weigh 500 lbs each and are made of 60% recycled steel. The reviewer had approved the use of the same kind of beam in another project, but it was installed upside down (eek!). You can imagine her reluctance when we said we wanted to use the same beam. She wanted to know every detail about the material and installer instructions. Our beams can actually be installed either way, but it took some convincing before she would believe us.

Here's a link to the manufacturers website:
http://essofnc.com/metwood.html

Had we just used the industry standard material, instead of a new, different, recycled material, we could have been two weeks further along in our project. According to our contractor, the building industry is slow to change for any reason, and improving the "green factor" is no different. But at least we have recycled materials available to us, even on a very tight budget.

No pictures today since not much has improved, except the arrival of the beams. They will be installed this week. Next week North Star, our foundation company, will demo/excavate only the portion of the foundation where the new pillars in the basement will go. Then they'll pour the pillars to support the house and demo the old foundation.